Euler Pereda

BEDS4
BATHS2 full 1 partial
SQUARE FEET2,548
MLS#O6340536
STATUSActive
PROPERTY TYPEResidential - Single Family
SUBDIVISIONASTONIA NORTH
Property Description
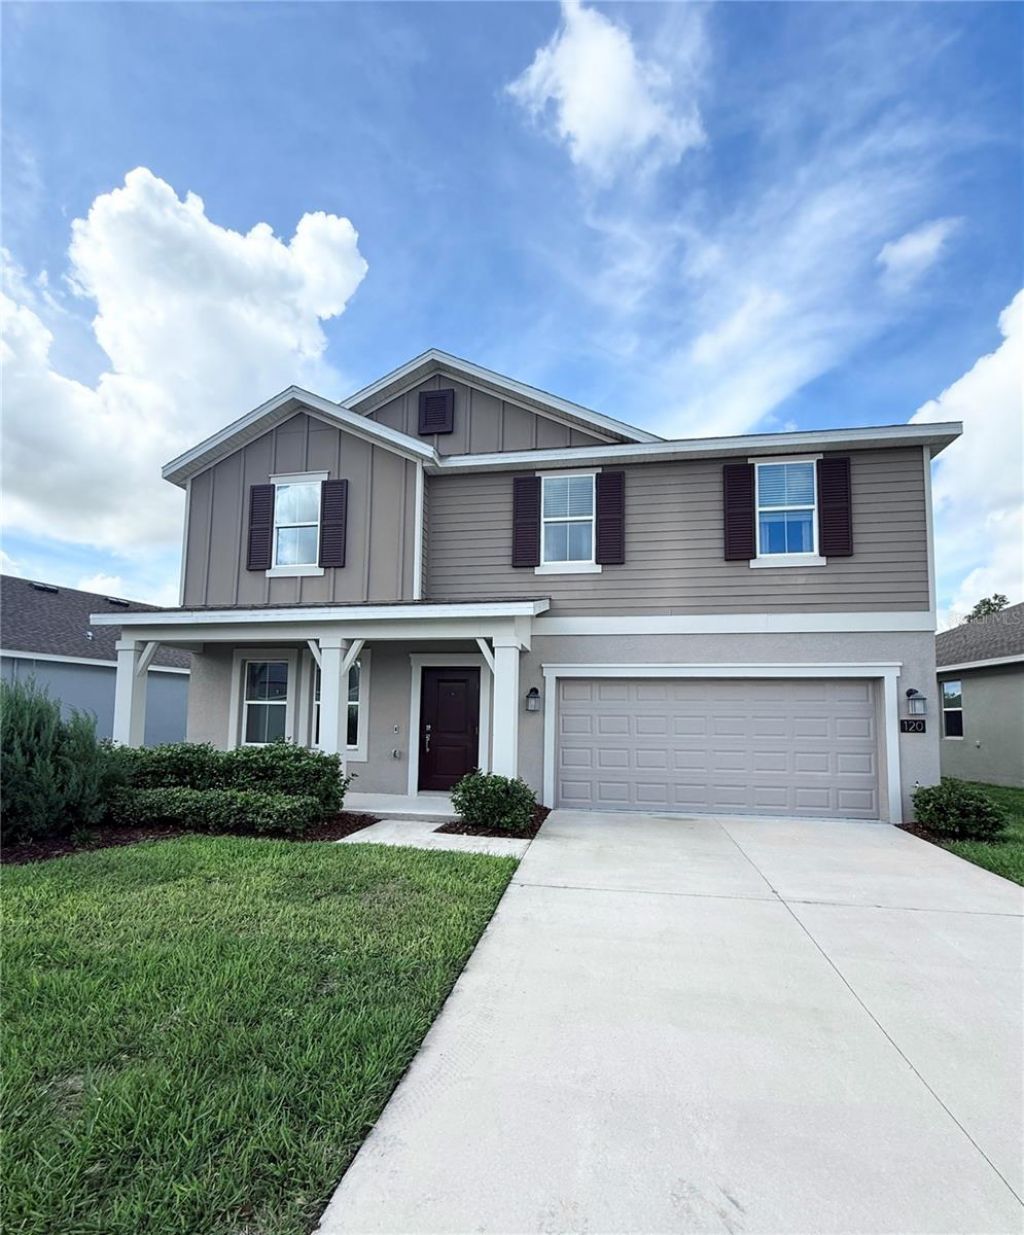
Welcome to 120 Adventure-a former Lennar model home in the highly sought-after Astonia community that has never been lived in and still feels brand new. Immaculately maintained and thoughtfully designed, this residence showcases premium finishes, designer-selected upgrades, and a 5.1 kW solar energy system delivering long-term energy savings.From the moment you enter, you're greeted by a versatile flex space just off the foyer-ideal for a private home office, study, or playroom. The open-concept main living area is filled with natural light and offers a seamless flow between the spacious family room, dining area, and chef-inspired kitchen. Highlighted by a large center island, quartz countertops, and abundant cabinetry, this space is perfectly suited for both everyday living and effortless entertaining.Sliding glass doors extend the living space outdoors to a covered patio overlooking a generously sized backyard with no rear neighbors-offering rare privacy and a blank canvas to create your own outdoor oasis.Located in Astonia, residents enjoy resort-style amenities including a community pool and playground, all within a growing and vibrant neighborhood. Just minutes from Posner Park's shopping and dining, and with quick access to I-4, world-class theme parks, and Central Florida's top recreation, this location delivers both convenience and lifestyle.
Property Features
Property Type: Residential - Single Family
Cooling: Central Air
Days on Market: 323
Garage: 2 car attached
Heating: Central
Lot Size: 0.15 Acres
Roof Type: Shingle
Stories: 2.0
Taxes: $7,282
Year Built: 2022
Amenities
Eat-in Kitchen
Kitchen/Family Room Combo
L Dining
Living Room/Dining Room Combo
Open Floorplan
PrimaryBedroom Upstairs
Sprinkler Metered
Feature Descriptions
Additional Rooms: Bonus Room, Breakfast Room Separate, Den/Library/Office, Family Room, Formal Dining Room Separate, Formal Living Room Separate, Inside Utility, Loft
Appliances: Dishwasher, Disposal, Range, Refrigerator
Builder: Lennar
Community Features: Park, Pool
Directions: Right off of Ernie Caldwell, you can take I-4 Exits 58 or 55. 5 minutes from Posner Park
Exterior: Block, Stucco, Frame
Flood Zone Code: X
Flooring: Carpet, Ceramic Tile
Foundation: Slab
Garage Dimensions: 20x20
HOA Fee: 150/ Annually
HOA Y/N: Yes
Home Warranty Y/N: No
Listing Terms: Cash, Conventional, FHA, VA Loan
Lot Dimensions: 0.15
Model: Providence
Ownership: Fee Simple
Patio/Porch: Front Porch, Rear Porch
Pets Allowed: Yes
Pets Restrictions: Buyer to verify
Property Attached Y/N: No
Property Sub-Type: Single Family Residence
Sewer: Public Sewer
Showing Instructions: Appointment Only, See Remarks, ShowingTime
Special Sale Provisions: None
Utilities: Cable Available, Electricity Connected
Vegetation: Mature Landscaping, Oak Trees, Trees/Landscaped
Water: Public
Water Access Y/N: No
Room Sizes
Kitchen: 11x16
Dining Room: 11x16
Living Room: 18x16
Den: 12x12
Primary Bedroom: 16x16
Bedroom 2: 11x13
Bedroom 3: 12x11
Bedroom 4: 12x13
Local Schools
High School: Davenport High School
Middle School: Boone Middle
Elementary School: Loughman Oaks Elem
Listed By / Shown By
Listed By
Agency Name: RE/MAX PRIME PROPERTIES
Agency Contact: 407-347-4512
Shown By
Agency Name: LPT Realty
Agent Name: Euler Pereda
Agent Phone: Cell: (813) 922-5028

Estimate Your Payment
Estimated Payment
$ 2,207.66 per month $1,491.47 Principal & Interest $606.83 Property Tax $109.36 Homeowner's InsuranceChange Payment Information

Member Participants (and their affiliated licensees, if applicable) shall indicate on their websites that IDX information is provided exclusively for consumers’ personal non-commercial use, that it may not be used for any purpose other than to identify prospective properties consumers may be interested in purchasing, that the data is deemed reliable but is not guaranteed by MLS GRID, and that the use of the MLS GRID Data may be subject to an end user license agreement prescribed by the Member Participant’s applicable MLS if any and as amended from time to time. MLS GRID may, at its discretion, require use of other disclaimers as necessary to protect Member Participant, and/or their MLS from liability.
Based on information submitted to the MLS GRID. All data is obtained from various sources and may not have been verified by broker or MLS GRID. Supplied Open House Information is subject to change without notice. All information should be independently reviewed and verified for accuracy. Properties may or may not be listed by the office/agent presenting the information.
Privacy Policy / DMCA Notice / ADA Accessibility


This site is hosted, designed and copyright
© 1994 - 2026 by
Delta Media Group, Inc. -- Patent Pending --