Euler Pereda

BEDS3
BATHS3 full
SQUARE FEET2,750
MLS#TB8449610
STATUSActive
PROPERTY TYPEResidential - Condominium
SUBDIVISIONLAKE JOVITA GOLF & COUNTRY CLUB
Property Description
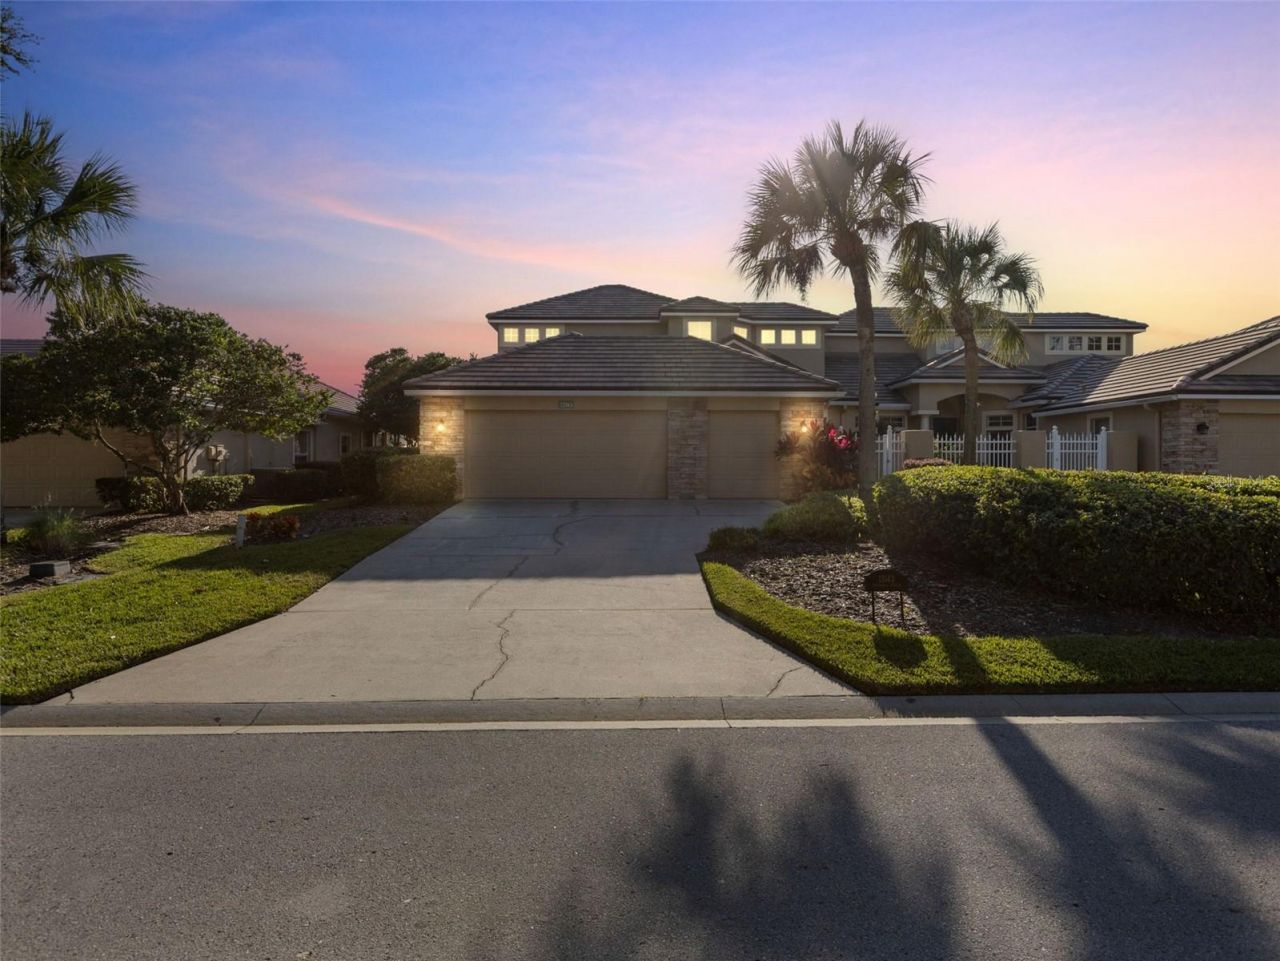
Price reduction. Patio furniture staying with cushions, fire pit, outdoor table and high chairs from Leaders Sarasota Outdoor Furniture, two lounge chairs, and a new grill all included. Home has been remodeled throughout with updated window treatments, fresh paint, and appliances included. Beautiful 3BR + office, 3BA villa in The Heathers of Lake Jovita, offering 2,750+ sq.ft. of maintenance-free living with stunning golf course views. Major upgrades include a new roof (2025) and new water heater (2024). The open floorplan features luxury vinyl plank flooring, fresh interior paint, upgraded lighting, and an updated kitchen with 2020 stainless appliances, refinished cabinets, new granite countertops, and a farmhouse sink. The spacious owner's suite offers dual walk-in closets and a fully renovated ensuite with new granite, updated fixtures, garden tub, and large walk-in shower. A private office and second main-floor bedroom with remodeled bath complete the first level. Upstairs features a large loft with wet bar, private balcony, and an additional guest suite with its own updated bath and balcony access. Enjoy year-round outdoor living on the screened lanai with brick pavers, built-in grill, fire pit area, and golf course backdrop. Oversized 2-car garage with dedicated golf cart bay. The Heathers provides lawn care, landscaping, roof/exterior cleaning, cable, and periodic exterior painting. Lake Jovita offers resort-style amenities with optional golf and club memberships. Move-in ready and impeccably maintained-schedule your showing today!
Property Features
Property Type: Residential - Condominium
Cooling: Central Air
Days on Market: 250
Garage: 2 car attached
Heating: Central, Zoned
Lot Size: 0.17 Acres
Roof Type: Tile
Stories: 2.0
Taxes: $5,968
Year Built: 2002
Amenities
Ceiling Fans(s)
Crown Molding
Eat-in Kitchen
High Ceilings
Living Room/Dining Room Combo
Open Floorplan
Primary Bedroom Main Floor
Split Bedroom
Stone Counters
Tray Ceiling(s)
Walk-In Closet(s)
Wet Bar
Window Treatments
Balcony
Sidewalk
Sliding Doors
Sprinkler Metered
Feature Descriptions
Additional Rooms: Den/Library/Office, Formal Dining Room Separate, Inside Utility, Loft
Appliances: Dishwasher, Dryer, Microwave, Range, Refrigerator, Washer
Association Amenities: Fence Restrictions, Gated, Optional Additional Fees, Park, Playground
Builder: Whitehall
Community Features: Clubhouse, Deed Restrictions, Fitness Center, Gated Community - Guard, Golf Carts OK, Golf, Park, Playground, Pool, Restaurant, Tennis Court(s)
Directions: From I-75; Exit onto State Road 52 East. Turn left onto Prospect Road. Turn left onto County Road 52 West. Turn right onto Lake Jovita Blvd. Turn right onto Tradition Drive. Turn left onto Palmilla Circle. Home will be on the left.
Exterior: Block, Stucco
Fireplace: Gas, Other
Fireplace Y/N: Yes
Flood Zone Code: X
Flooring: Carpet, Tile, Vinyl
Foundation: Slab
HOA Fee: 268/ Monthly
HOA Y/N: Yes
Home Warranty Y/N: No
Listing Terms: Cash, Conventional, FHA, VA Loan
Lot: In County, Landscaped, On Golf Course, Paved
Lot Dimensions: 0.17
Model: Highlands
Number of Pets: 2
Other Equipment: Irrigation Equipment
Ownership: Fee Simple
Parking: Driveway, Garage Door Opener, Golf Cart Parking
Parking Notes: Driveway, Garage Door Opener, Golf Cart Parking
Patio/Porch: Covered, Rear Porch, Screened
Pets Allowed: Number Limit, Yes
Pets Restrictions: Buyer to verify all restrictions.
Pets Size: Extra Large (101+ Lbs.)
Property Attached Y/N: Yes
Property Sub-Type: Villa
Security: Gated Community
Sewer: Public Sewer
Showing Instructions: Appointment Only
Special Sale Provisions: None
Utilities: BB/HS Internet Available, Electricity Connected, Propane, Public, Sewer Connected, Underground Utilities, Water Connected
Vegetation: Mature Landscaping, Trees/Landscaped
Water: Public
Water Access Y/N: No
Zoning: MPUD
Room Sizes
Living Room: 16x25
Kitchen: 12x22
Dining Room: 9x12
Primary Bedroom: 13x22
Office: 12x11
Bedroom 2: 10x12
Loft: 14x25
Bedroom 3: 13x26
Local Schools
High School: Pasco High-PO
Middle School: Pasco Middle-PO
Elementary School: San Antonio-PO
Listed By / Shown By
Listed By
Agency Name: THE SOMERDAY GROUP PL
Agency Contact: 813-520-9123
Shown By
Agency Name: LPT Realty
Agent Name: Euler Pereda
Agent Phone: Cell: (813) 922-5028

Estimate Your Payment
Estimated Payment
$ 2,845.10 per month $2,187.38 Principal & Interest $497.33 Property Tax $160.39 Homeowner's InsuranceChange Payment Information

Member Participants (and their affiliated licensees, if applicable) shall indicate on their websites that IDX information is provided exclusively for consumers’ personal non-commercial use, that it may not be used for any purpose other than to identify prospective properties consumers may be interested in purchasing, that the data is deemed reliable but is not guaranteed by MLS GRID, and that the use of the MLS GRID Data may be subject to an end user license agreement prescribed by the Member Participant’s applicable MLS if any and as amended from time to time. MLS GRID may, at its discretion, require use of other disclaimers as necessary to protect Member Participant, and/or their MLS from liability.
Based on information submitted to the MLS GRID. All data is obtained from various sources and may not have been verified by broker or MLS GRID. Supplied Open House Information is subject to change without notice. All information should be independently reviewed and verified for accuracy. Properties may or may not be listed by the office/agent presenting the information.
Privacy Policy / DMCA Notice / ADA Accessibility


This site is hosted, designed and copyright
© 1994 - 2026 by
Delta Media Group, Inc. -- Patent Pending --