Euler Pereda

BEDS4
BATHS2 full 1 partial
SQUARE FEET2,276
MLS#TB8457776
STATUSActive
PROPERTY TYPEResidential - Single Family
SUBDIVISIONLIVE OAK PRESERVE 2C VILLAGES
Property Description
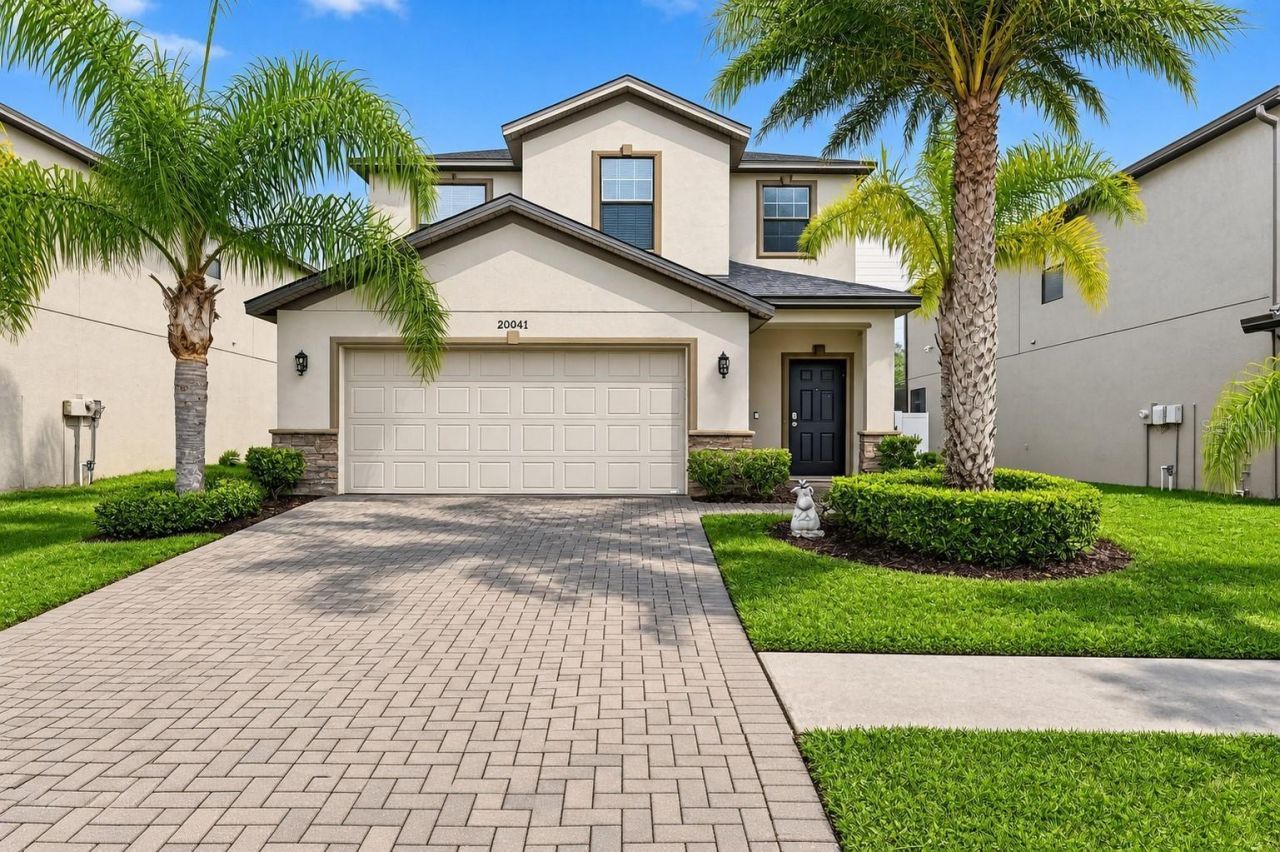
First-floor primary suite, a freshly re-stuccoed and repainted exterior, and a gated address in Live Oak Preserve. This 2013 two-story gives you 2,276 sq ft with 4 bedrooms and 2.5 baths, and the layout works for how people actually live. The primary suite is on the main level, away from the other bedrooms, with a walk-in closet, dual vanities and its own shower. Upstairs you get three bedrooms, each with a walk-in closet, a 19x17 loft and a separate study, so there's room for a home office, a media room and guests without anyone tripping over each other. Downstairs is open: the kitchen looks straight into the living and dining areas, with tile throughout the main floor. Out back, a vinyl-fenced yard is ready for a patio, a garden or a dog. The new stucco and paint mean the big exterior project is already done. The 2-car attached garage, central A/C and public water and sewer round it out. Live Oak Preserve has a clubhouse, community pool, fitness center, tennis courts and playgrounds. You're minutes from I-75, Wiregrass Mall, Tampa Premium Outlets and the shops and restaurants of New Tampa. The home is vacant and easy to show, and furnishings are available. Come see it.
Property Features
Property Type: Residential - Single Family
Cooling: Central Air
Days on Market: 316
Fenced: Yes
Garage: 2 car attached
Heating: Central
Lot Size: 0.13 Acres
Roof Type: Shingle
Stories: 2.0
Taxes: $6,645
Year Built: 2013
Amenities
Living Room/Dining Room Combo
Primary Bedroom Main Floor
Solid Surface Counters
Walk-In Closet(s)
Window Treatments
Sprinkler Metered
Feature Descriptions
Appliances: Dishwasher, Disposal, Dryer, Electric Water Heater, Microwave, Range, Refrigerator, Washer
Community Features: Street Lights
Directions: From Bruce B Downs, head east on Oak Preserve Blvd (go through gate), turn right on Satin Leaf Ave, property will be on the left
Energy Efficient: Appliances, HVAC, Insulation, Roof
Exterior: Stucco
Fencing: Vinyl
Flood Zone Code: X
Flooring: Carpet, Ceramic Tile
Foundation: Slab
HOA Fee: 150/ Monthly
HOA Y/N: Yes
Home Warranty Y/N: No
Listing Terms: Cash, Conventional, FHA, VA Loan
Lot Dimensions: 0.13
Ownership: Fee Simple
Pets Allowed: Yes
Pets Restrictions: Please contact HOA for detail information
Property Attached Y/N: No
Property Sub-Type: Single Family Residence
Security: Gated Community
Sewer: Public Sewer
Showing Instructions: Supra Lock Box, See Remarks, ShowingTime
Special Sale Provisions: None
Utilities: Cable Connected, Electricity Connected, Fire Hydrant, Sprinkler Meter, Underground Utilities
Vegetation: Mature Landscaping
Water: Public
Water Access Y/N: No
Zoning: PD
Room Sizes
Primary Bedroom: 17x13
Living Room: 15x23
Kitchen: 14x10
Den: 10x11
Bedroom 2: 13x12
Bedroom 3: 13x12
Bedroom 4: 11x12
Loft: 19x17
Local Schools
High School: Wharton-HB
Middle School: Bartels Middle
Elementary School: Turner Elem-HB
Listed By / Shown By
Listed By
Agency Name: ELEVATED REALTY
Agency Contact: 813-563-5995
Shown By
Agency Name: LPT Realty
Agent Name: Euler Pereda
Agent Phone: Cell: (813) 922-5028

Estimate Your Payment
Estimated Payment
$ 2,325.57 per month $1,650.78 Principal & Interest $553.75 Property Tax $121.04 Homeowner's InsuranceChange Payment Information

Member Participants (and their affiliated licensees, if applicable) shall indicate on their websites that IDX information is provided exclusively for consumers’ personal non-commercial use, that it may not be used for any purpose other than to identify prospective properties consumers may be interested in purchasing, that the data is deemed reliable but is not guaranteed by MLS GRID, and that the use of the MLS GRID Data may be subject to an end user license agreement prescribed by the Member Participant’s applicable MLS if any and as amended from time to time. MLS GRID may, at its discretion, require use of other disclaimers as necessary to protect Member Participant, and/or their MLS from liability.
Based on information submitted to the MLS GRID. All data is obtained from various sources and may not have been verified by broker or MLS GRID. Supplied Open House Information is subject to change without notice. All information should be independently reviewed and verified for accuracy. Properties may or may not be listed by the office/agent presenting the information.
Privacy Policy / DMCA Notice / ADA Accessibility


This site is hosted, designed and copyright
© 1994 - 2026 by
Delta Media Group, Inc. -- Patent Pending --