Euler Pereda

BEDS4
BATHS2 full 1 partial
SQUARE FEET1,862
MLS#O6368385
STATUSActive
PROPERTY TYPEResidential - Townhouse
SUBDIVISIONREUNION
Property Description
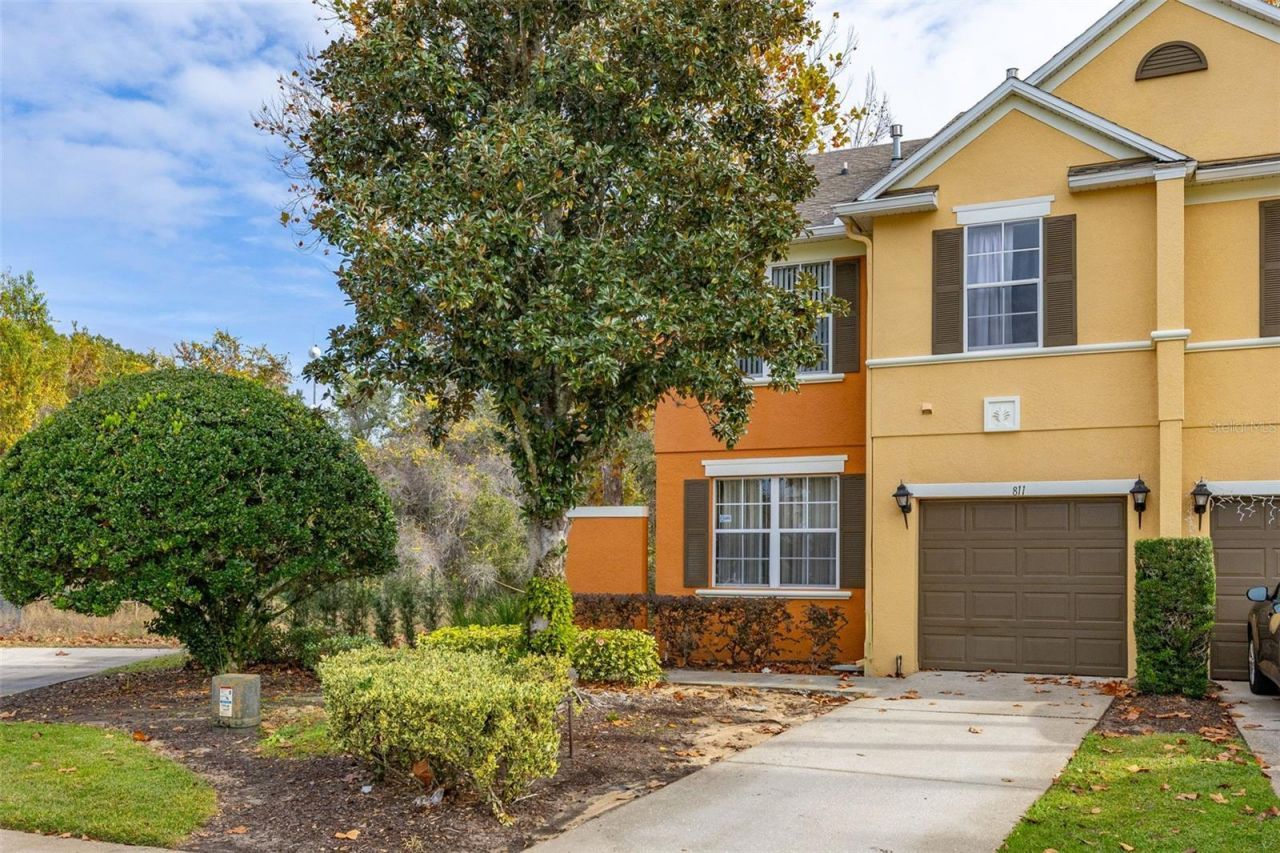
Welcome to Carriage Pointe at Reunion Resort, where resort-style living meets everyday comfort. This beautifully maintained, fully furnished end-unit townhome offers privacy, space, and a prime location directly across from the community pool.The main level features an open and inviting layout with an upgraded kitchen, complete with granite countertops, wood cabinetry, and stainless steel appliances. The kitchen flows seamlessly into the living and dining areas, creating a perfect space for entertaining. Sliding doors lead to a private porch, ideal for enjoying morning coffee or evening relaxation. A versatile first-floor den and a convenient half bath add flexibility for a home office or guest space.Upstairs, the spacious primary suite serves as a true retreat, featuring a private balcony overlooking a peaceful conservation area, a walk-in closet, and an en-suite bath with dual vanities, a soaking tub, and a separate shower. Two additional bedrooms, a full bath, a loft area, and an upstairs laundry complete the second level, offering plenty of room for family and guests.Additional highlights include a one-car attached garage, interior laundry with washer and dryer, and the added privacy of an end-unit location. The home is move-in ready and thoughtfully designed for comfort and functionality.Located within the gated Carriage Pointe community at Reunion Resort, residents enjoy access to world-class golf courses, resort amenities, and are just minutes from Disney, major highways, shopping, dining, and entertainment. Whether you're searching for a primary residence, second home, or a short- or long-term rental opportunity, this townhome delivers exceptional value and lifestyle.
Property Features
Property Type: Residential - Townhouse
Cooling: Central Air
Days on Market: 316
Garage: 1 car attached
Heating: Central, Electric
Lot Size: 0.07 Acres
Roof Type: Shingle
Stories: 2.0
Taxes: $5,455
Year Built: 2005
Amenities
Ceiling Fans(s)
Crown Molding
Kitchen/Family Room Combo
Living Room/Dining Room Combo
Open Floorplan
Thermostat
Walk-In Closet(s)
Balcony
Sidewalk
Sliding Doors
Feature Descriptions
Additional Rooms: Loft
Appliances: Dishwasher, Dryer, Microwave, Range, Refrigerator, Washer
Community Features: Fitness Center, Gated Community - No Guard, Golf, Park, Playground, Pool, Sidewalks, Tennis Court(s)
Directions: From the 429 heading towards I-4 take exit 1Afor Sinclair Road. Turn left onto Sinclair Road then right onto N. Old Lake Wilson Road. Turn left onto Assembly Court then take the 3rd exit at the roundabout to home on the right
Exterior: Block, Stucco
Flood Zone Code: X
Flooring: Carpet, Ceramic Tile
Foundation: Slab
HOA Fee: 510/ Monthly
HOA Y/N: Yes
Home Warranty Y/N: No
Listing Terms: Cash, Conventional, FHA, Other, VA Loan
Lot: In County, Landscaped, Near Golf Course, Sidewalk, Paved
Lot Dimensions: 0.07
Ownership: Fee Simple
Patio/Porch: Covered, Rear Porch
Pets Allowed: Breed Restrictions
Pets Restrictions: The buyer/buyer agent is responsible for confirming all information with the HOA. Buyer must verify with HOA for rules and regulations.
Property Attached Y/N: No
Property Sub-Type: Townhouse
Sewer: Public Sewer
Showing Instructions: Appointment Only, ShowingTime
Special Sale Provisions: None
Utilities: Cable Available, Electricity Connected, Water Connected
Water: Public
Water Access Y/N: No
Windows: Blinds, Drapes, Rods
Zoning: OPUD
Room Sizes
Living Room: 21x12
Kitchen: 13x12
Primary Bedroom: 20x12
Bedroom 2: 13x10
Bedroom 3: 13x10
Bedroom 4: 12x11
Local Schools
High School: Poinciana High School
Middle School: Horizon Middle
Elementary School: Reedy Creek Elem (K 5)
Listed By / Shown By
Listed By
Agency Name: KELLER WILLIAMS REALTY AT THE LAKES
Agency Contact: 407-566-1800
Shown By
Agency Name: LPT Realty
Agent Name: Euler Pereda
Agent Phone: Cell: (813) 922-5028

Estimate Your Payment
Estimated Payment
$ 1,739.69 per month $1,197.31 Principal & Interest $454.58 Property Tax $87.79 Homeowner's InsuranceChange Payment Information

Member Participants (and their affiliated licensees, if applicable) shall indicate on their websites that IDX information is provided exclusively for consumers’ personal non-commercial use, that it may not be used for any purpose other than to identify prospective properties consumers may be interested in purchasing, that the data is deemed reliable but is not guaranteed by MLS GRID, and that the use of the MLS GRID Data may be subject to an end user license agreement prescribed by the Member Participant’s applicable MLS if any and as amended from time to time. MLS GRID may, at its discretion, require use of other disclaimers as necessary to protect Member Participant, and/or their MLS from liability.
Based on information submitted to the MLS GRID. All data is obtained from various sources and may not have been verified by broker or MLS GRID. Supplied Open House Information is subject to change without notice. All information should be independently reviewed and verified for accuracy. Properties may or may not be listed by the office/agent presenting the information.
Privacy Policy / DMCA Notice / ADA Accessibility


This site is hosted, designed and copyright
© 1994 - 2026 by
Delta Media Group, Inc. -- Patent Pending --