Euler Pereda

BEDS3
BATHS2 full 1 partial
SQUARE FEET1,758
MLS#TB8561399
STATUSActive
PROPERTY TYPEResidential - Townhouse
SUBDIVISIONANGELINE
Property Description
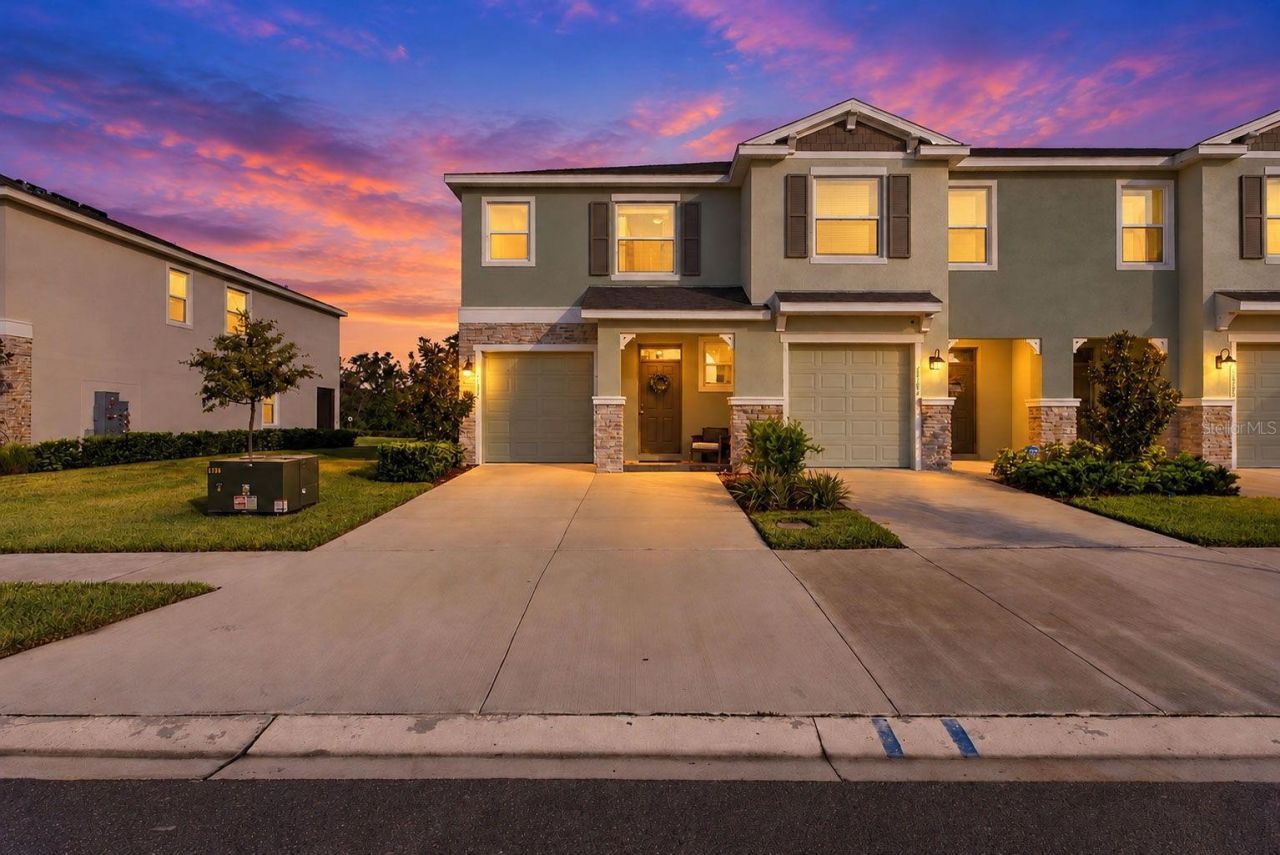
POND & GREENSPACE VIEWS | END UNIT | OWNER-ADDED UPGRADES | MOVE-IN READYEnjoy the benefits of a nearly new home with the upgrades already completed! This 1758-square-foot end-unit townhome in Angeline offers the features buyers appreciate most - peaceful pond and greenspace views, a screened porch for year-round Florida living, and thoughtful owner-added improvements that save you the time, expense, and hassle of upgrading after closing. Move right in and enjoy!PROPERTY HIGHLIGHTS: Desirable end-unit location, screened porch overlooking the pond and greenspace, glass-enclosed primary shower, custom-designed primary closet, upgraded appliances, upgraded kitchen faucet, ceiling fans, cabinet door and drawer pulls, and a custom-built storage cubby. These improvements provide added comfort, functionality, and convenience.THE ANGELINE COMMUNITY: This growing master-planned community features a working farm, café, swimming pool, and two schools now open: Angeline Academy of Innovation, a public STEM magnet school serving grades 6-12, and Angeline Country Day School, a private Pre-K-5 school. Planned amenities include a MetroLagoon, shopping, parks, and recreational facilities.Nearby, the Moffitt at Speros Outpatient Center and Richard M. Schulze Family Foundation Proton Center are now open, providing advanced healthcare services as part of the expanding Speros medical innovation campus.Enjoy the benefits of a move-in-ready home in a growing community. Schedule your private showing today!School admission is subject to enrollment requirements and availability and is not guaranteed. Future community amenities and development plans are subject to change.
Property Features
Property Type: Residential - Townhouse
Cooling: Central Air
Garage: 1 car attached
Heating: Central, Heat Pump
Home Style: Traditional
Lot Size: 0.08 Acres
Roof Type: Shingle
Stories: 2.0
Taxes: $2,638
Year Built: 2025
Amenities
Ceiling Fans(s)
Eat-in Kitchen
Open Floorplan
PrimaryBedroom Upstairs
Split Bedroom
Walk-In Closet(s)
Window Treatments
Rain Gutters
Feature Descriptions
Additional Rooms: Breakfast Room Separate, Great Room, Inside Utility, Loft
Appliances: Built-In Oven, Dishwasher, Disposal, Dryer, Electric Water Heater, Microwave, Refrigerator, Washer
Association Amenities: Park, Playground, Pool
Builder: DR Horton
Community Features: Buyer Approval Required, Park, Playground, Pool, Restaurant
Directions: Toll road 589 to Hwy 52, head east to Angeline at N Sunlake Blvd, turn right to round about. Take the 2nd exit on to N Sunlake Blvd then right onto Crescent Deer Dr, then look for 11375; an end unit!
Exterior: Block, Stone, Stucco
Flood Zone Code: X
Flooring: Carpet, Tile
Foundation: Slab
Frontage Pond: 20
HOA Fee: 180/ Monthly
HOA Y/N: Yes
Home Warranty Y/N: No
Listing Terms: Cash, Conventional, FHA
Lot: Level, Sidewalk
Lot Dimensions: 0.08
Model: Addington
Number of Pets: 2
Other Equipment: Irrigation Equipment
Ownership: Fee Simple
Parking: Driveway, Garage Door Opener
Parking Notes: Driveway, Garage Door Opener
Patio/Porch: Front Porch, Rear Porch, Screened
Pets Allowed: Cats OK, Dogs OK, Number Limit
Pets Restrictions: Per HOA guidelines
Property Attached Y/N: Yes
Property Sub-Type: Townhouse
Security: Smoke Detector(s)
Sewer: Public Sewer
Showing Instructions: Sentri Lock Box, Appointment Only, Text List Agent
Special Sale Provisions: None
Utilities: Public, Underground Utilities
Water: Public
Water Access Y/N: No
Waterfront Features: Pond
Water View: Pond
Windows: Aluminum Frames, Blinds, Double Pane Windows
Zoning: MPUD
Room Sizes
Foyer: 6x4
Kitchen: 12x9
Dinette: 11x8
Great Room: 19x14
Primary Bedroom: 15x13
Loft: 13x9
Bedroom 2: 12x10
Bedroom 3: 12x10
Balcony/Porch/Lanai: 20x7
Local Schools
High School: Hudson High-PO
Middle School: Hudson Middle-PO
Elementary School: Mary Giella Elementary-PO
Listed By / Shown By
Listed By
Agency Name: KAIZEN REALTY, LLC
Agency Contact: 615-619-0000
Shown By
Agency Name: LPT Realty
Agent Name: Euler Pereda
Agent Phone: Cell: (813) 922-5028

Estimate Your Payment
Estimated Payment
$ 1,585.63 per month $1,272.49 Principal & Interest $219.83 Property Tax $93.30 Homeowner's InsuranceChange Payment Information

Member Participants (and their affiliated licensees, if applicable) shall indicate on their websites that IDX information is provided exclusively for consumers’ personal non-commercial use, that it may not be used for any purpose other than to identify prospective properties consumers may be interested in purchasing, that the data is deemed reliable but is not guaranteed by MLS GRID, and that the use of the MLS GRID Data may be subject to an end user license agreement prescribed by the Member Participant’s applicable MLS if any and as amended from time to time. MLS GRID may, at its discretion, require use of other disclaimers as necessary to protect Member Participant, and/or their MLS from liability.
Based on information submitted to the MLS GRID. All data is obtained from various sources and may not have been verified by broker or MLS GRID. Supplied Open House Information is subject to change without notice. All information should be independently reviewed and verified for accuracy. Properties may or may not be listed by the office/agent presenting the information.
Privacy Policy / DMCA Notice / ADA Accessibility


This site is hosted, designed and copyright
© 1994 - 2026 by
Delta Media Group, Inc. -- Patent Pending --